Serviços Materno Infantil do Hospital Geral do Huambo
Área de Negócio
Arquitectura e Engenharia, Gestão e Fiscalização
Tipo de Projecto
Urbanismo e Edifícios
Localização
Huambo
Descrição do projecto
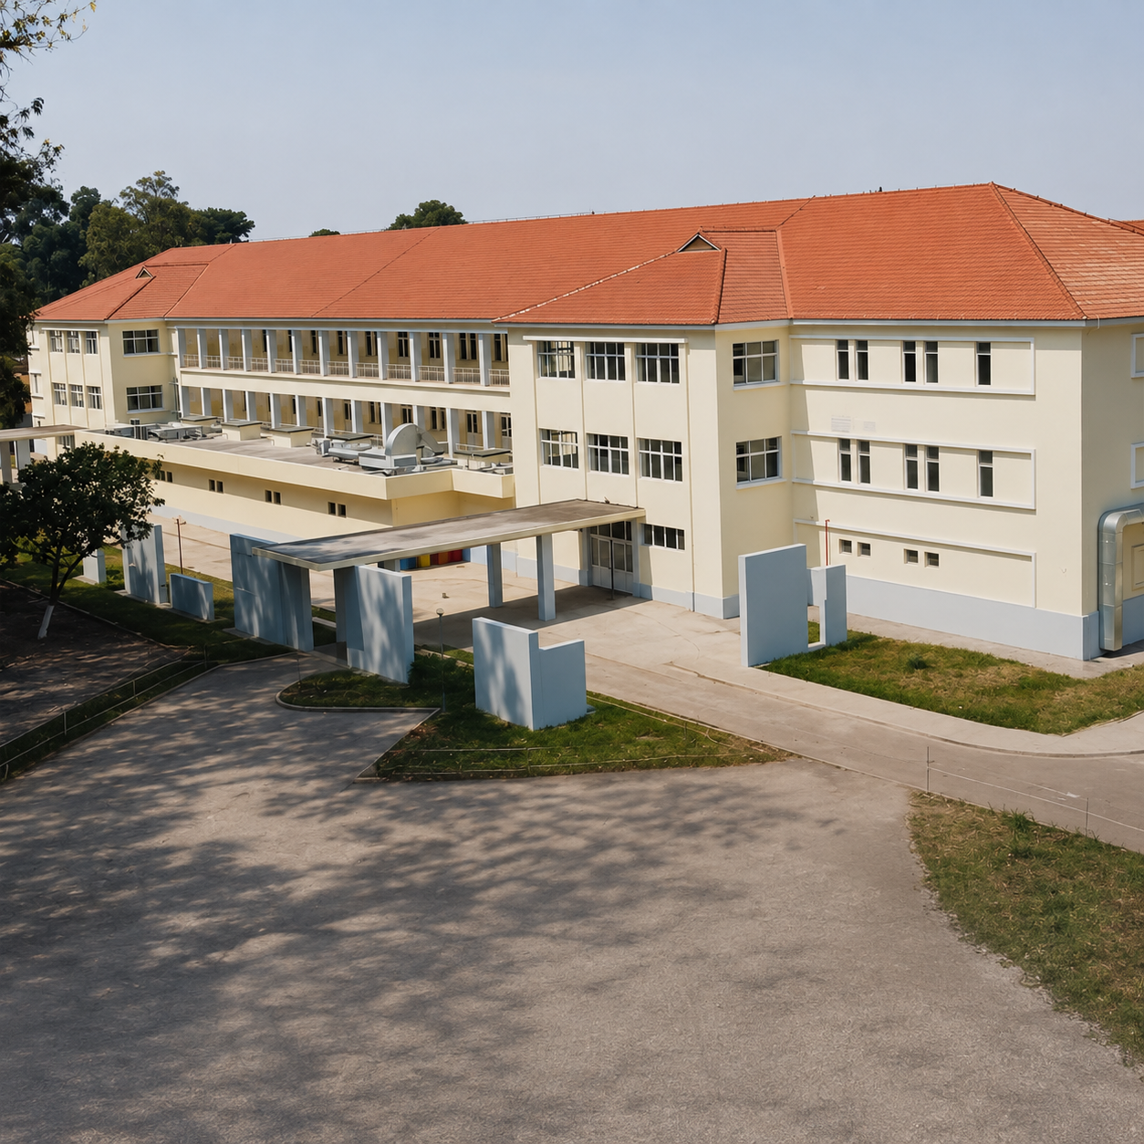
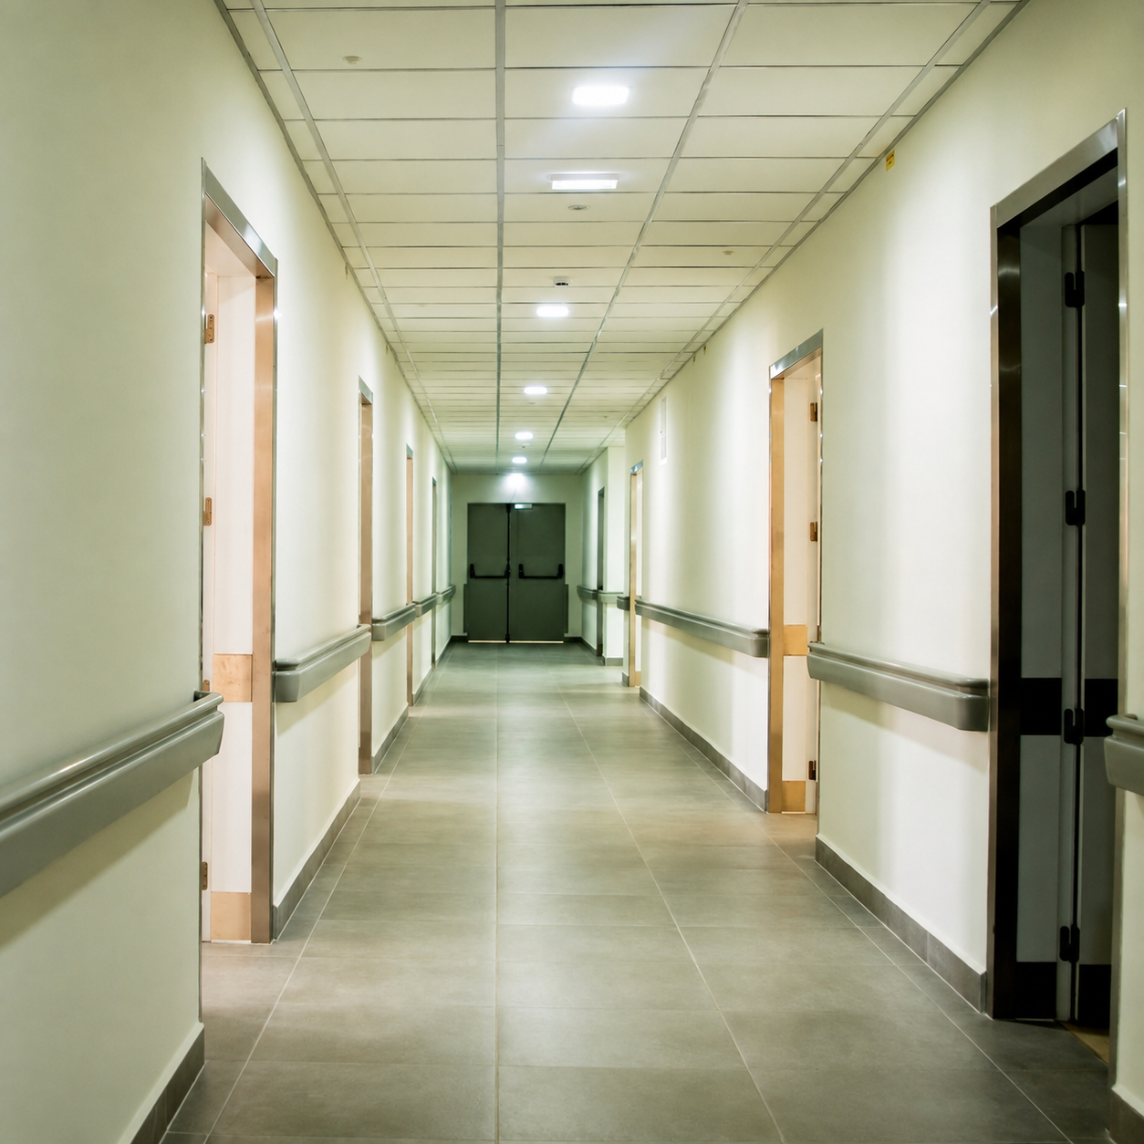
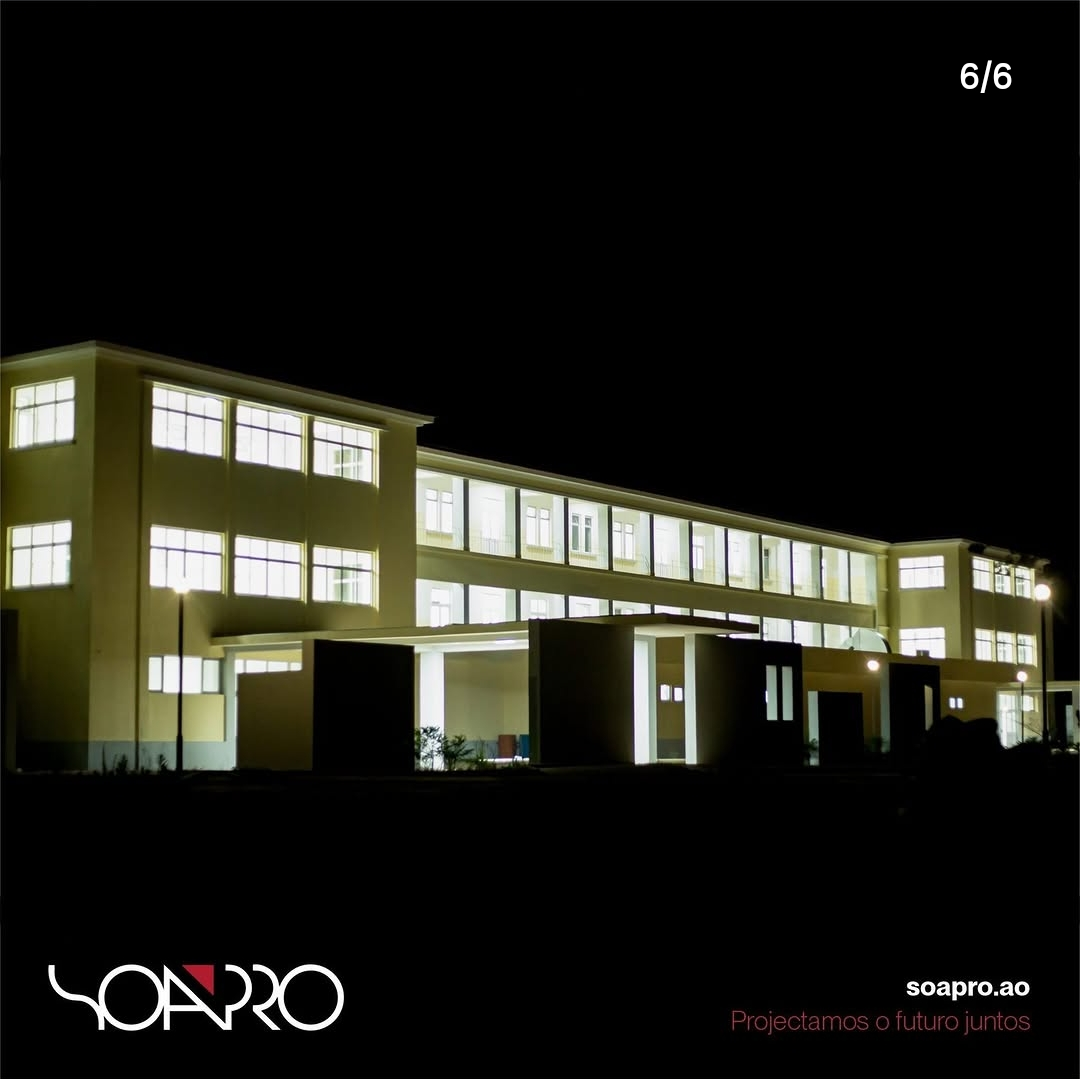
A Reabilitação do edifício afecto ao serviço Materno-infantil do Hospital Geral do Huambo, veio garantir uma melhoria significativa nos serviços médicos prestados bem como nas condições de saúde existentes na província. Área de Construção do Edifício Principal 6.200 m² distribuídos por 3 pisos.
O Edifício reabilitado dispõe atualmente de 1 salas operatória, 1 sala de recobro, 1 sala de reanimação, 1 sala de cesariana, 3 salas de parto, 2 salas de atenção ao recém-nascido, 1 sala de recém-nascidos de cuidados intermédios com capacidade para 16 incubadoras, 1 sala de recémnascidos de cuidados intensivos com capacidade para 8 incubadoras, 1 sala de recém-nascidos de cuidados intensivos de isolamento com capacidade para 3 incubadoras, 1 sala de berçário, 1 sala de pré-parto com capacidade para 7 camas, 1 sala de pós parto com capacidade para 6 camas, 4 salas de observações com capacidade para 14 camas, 1 sala de inalação coletiva, 4 salas de tratamento, 1 sala de ecografia, 1 unidade para Esterilização, 1 sala para laboratório, 1 sala de Raio-X, 1 sala de estomatologia, 1 sala de triagem, 13 Consultórios médicos, 56 Quartos de Enfermarias com capacidade para 194 camas, 1 Unidade de Cuidados Intermédios com capacidade para 9 camas, 7 salas de descanso médico, 2 salas de aulas, 3 refeitórios, 6 salas de limpo/sujo e 8 postos de enfermeira.
No exterior do Edifício, com uma área de intervenção de 5.500 m2, foram executados arruamentos e 2 parques de estacionamento comcapacidade para 48 viaturas, incluindo paisagismo.
Outros projectos: