Reabilitação do Hospital Provincial de Cabinda
Área de Negócio
Arquitectura e Engenharia, Gestão e Fiscalização
Tipo de Projecto
Urbanismo e Edifícios
Localização

Cabinda
Descrição do projecto
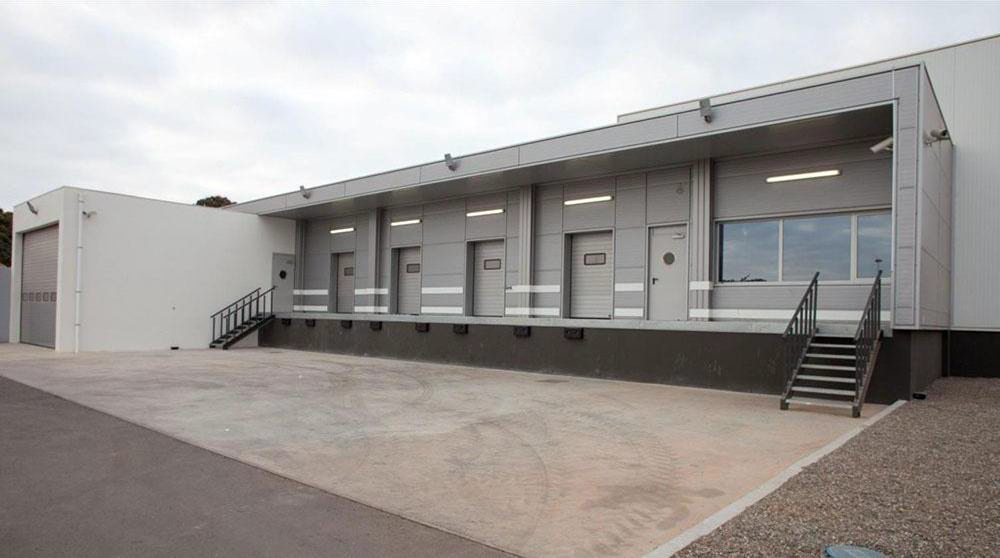
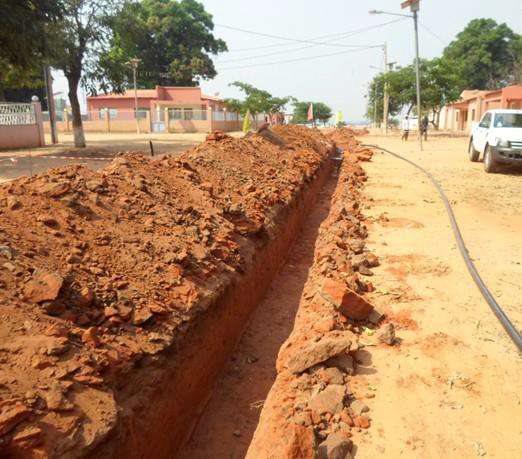
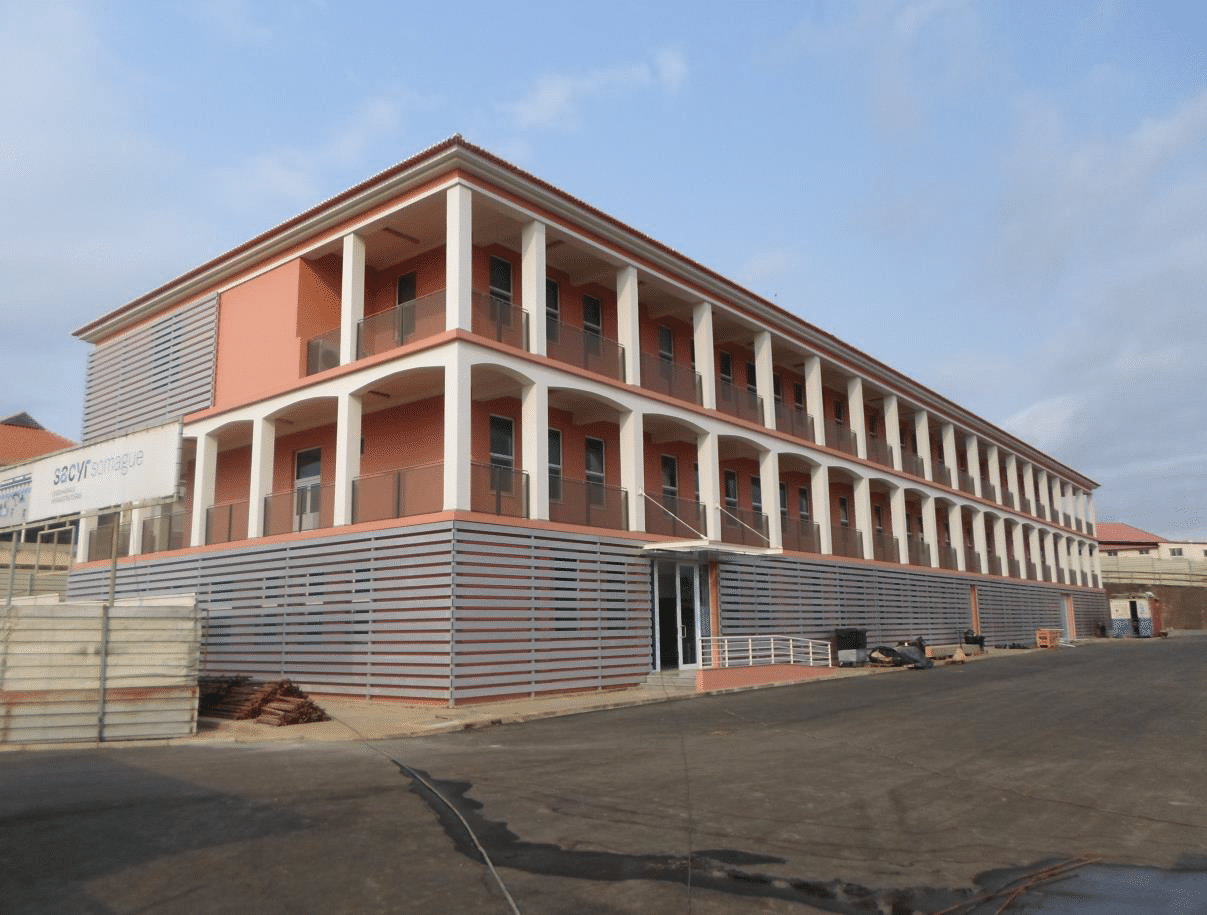
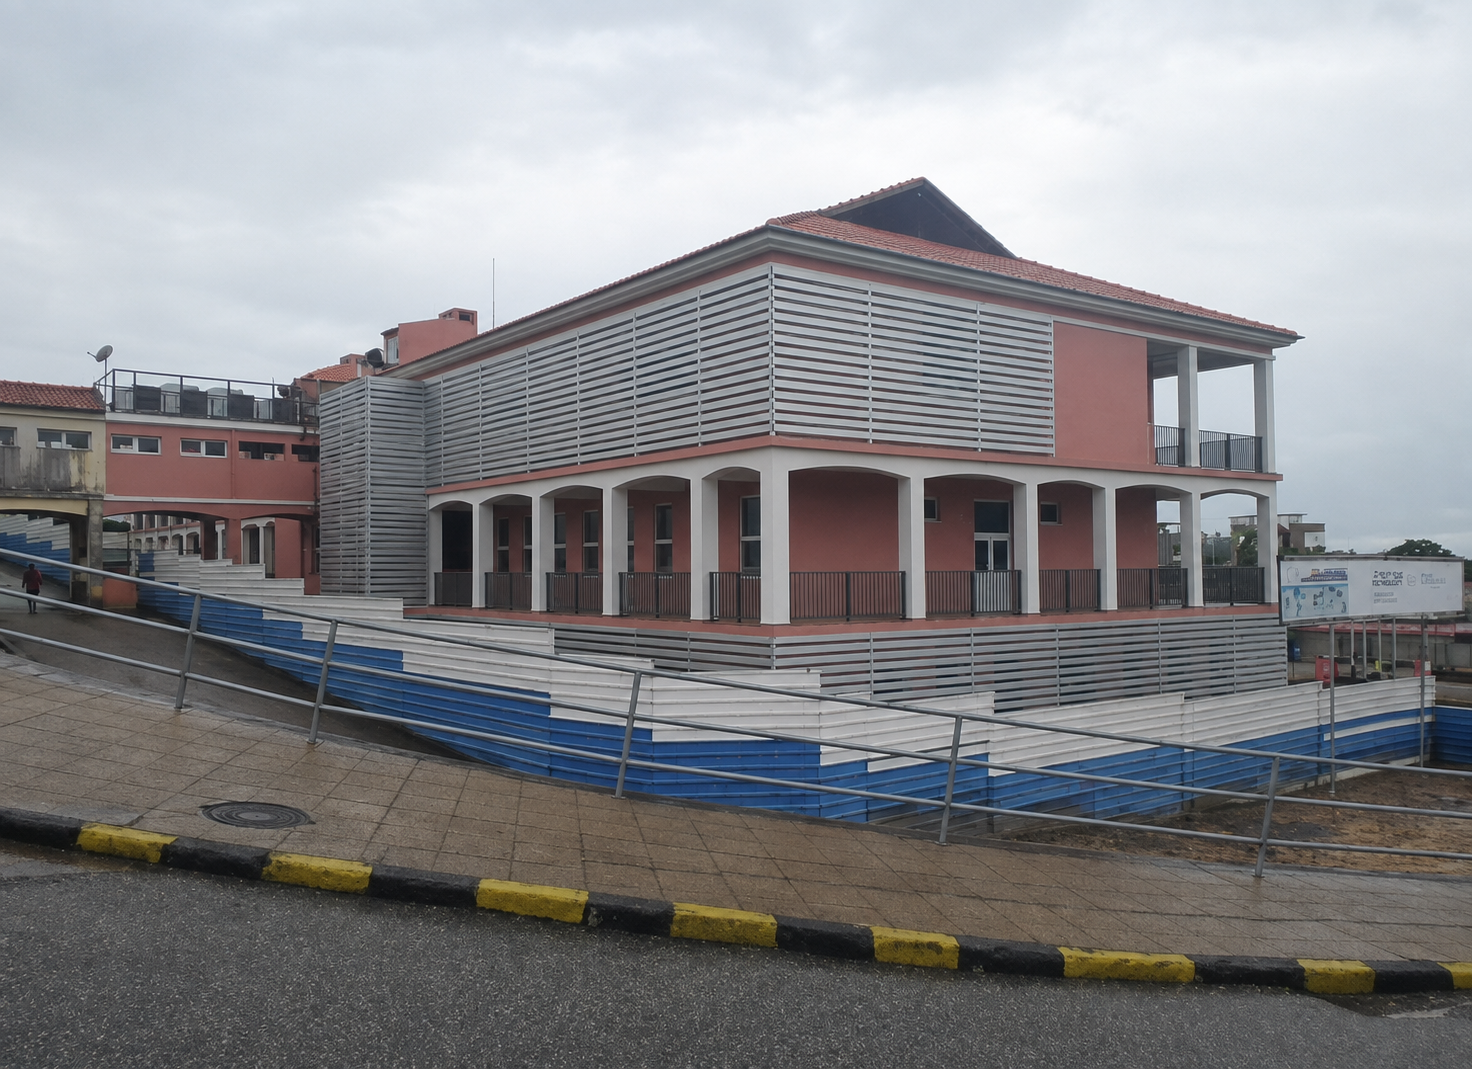
Situado no Amilcar Cabral, projecto com 3.831,70 m2 divididos em três pisos composto em vários serviços hospitalares, o Edifício está ligado com o bloco das emergências por meio de corredor, localizado no piso 1 e 2. Criou-se um parque de estacionamento em betão betuminoso na parte frontal do empreendimento, bem como a restruturação da rede de esgotos.
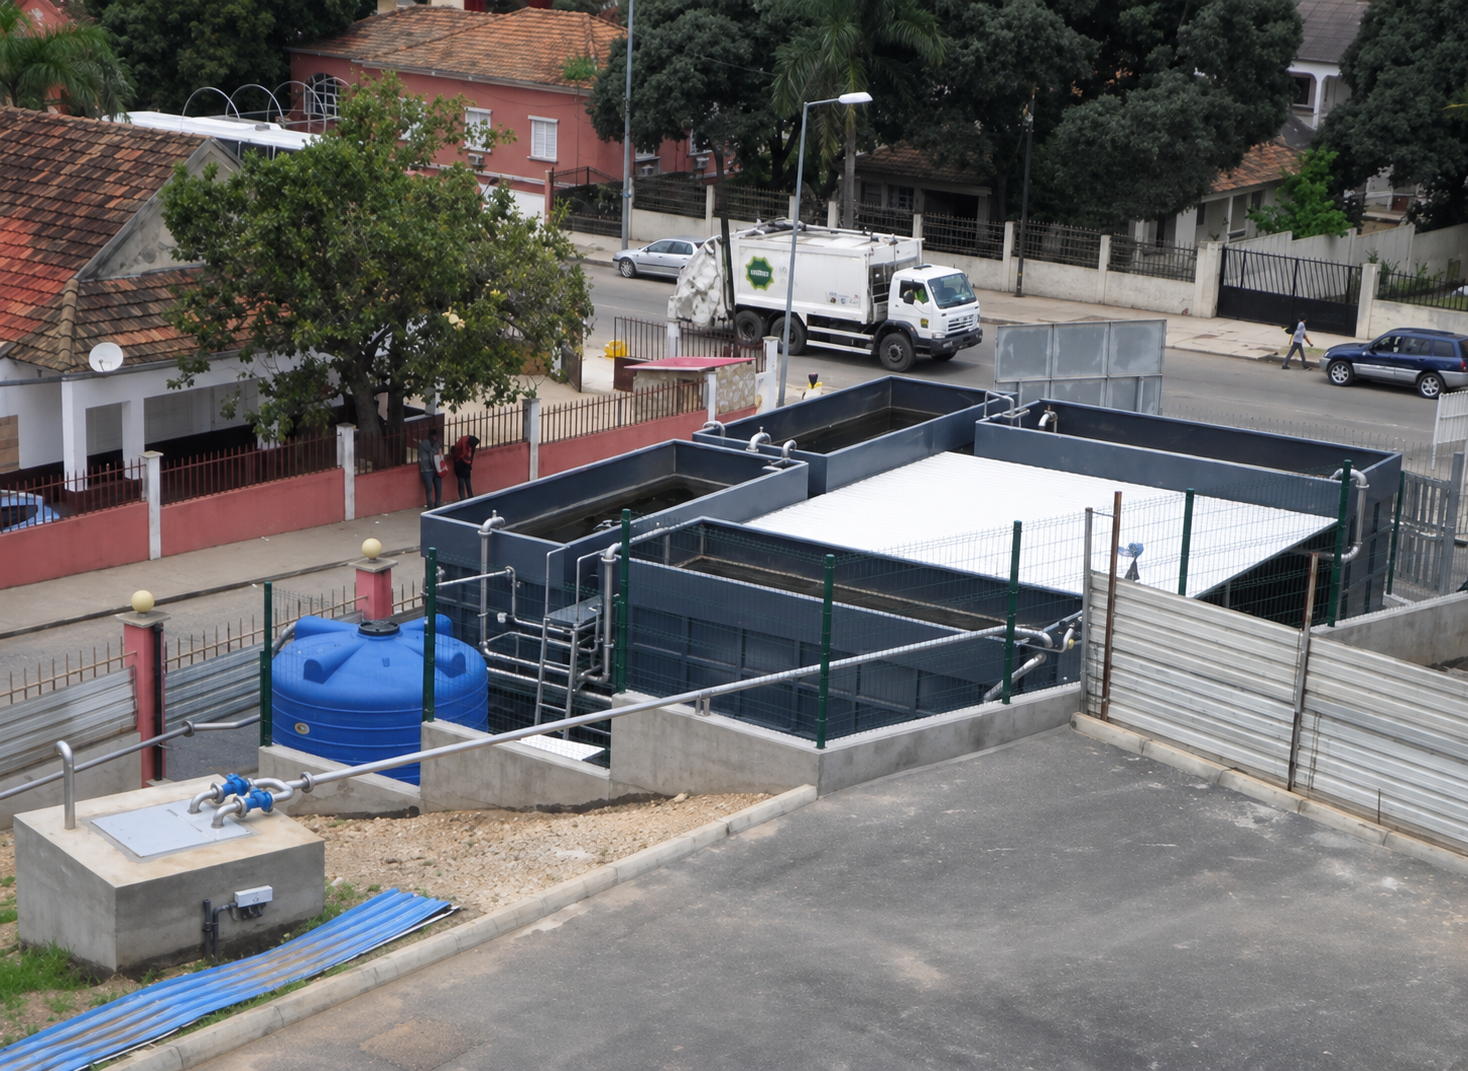
A empreitada inclui também a construção de uma Etar de 174 m3, uma incineradora e uma fabrica de oxigénio simples. Foi criada uma rede de combate a incêndio ligada a uma central de bombagem.
Outros projectos: